

Listing Courtesy of: REALTRACS as distributed by MLS GRID / Listed By: Lilly Chen, Reliant Realty ERA Powered
13 Ashington Ln Brentwood, TN 37027
Active (1 Days)
$750,000 (USD)
OPEN HOUSE TIMES
-
OPENSat, Nov 72:00 pm - 4:00 pm
Description
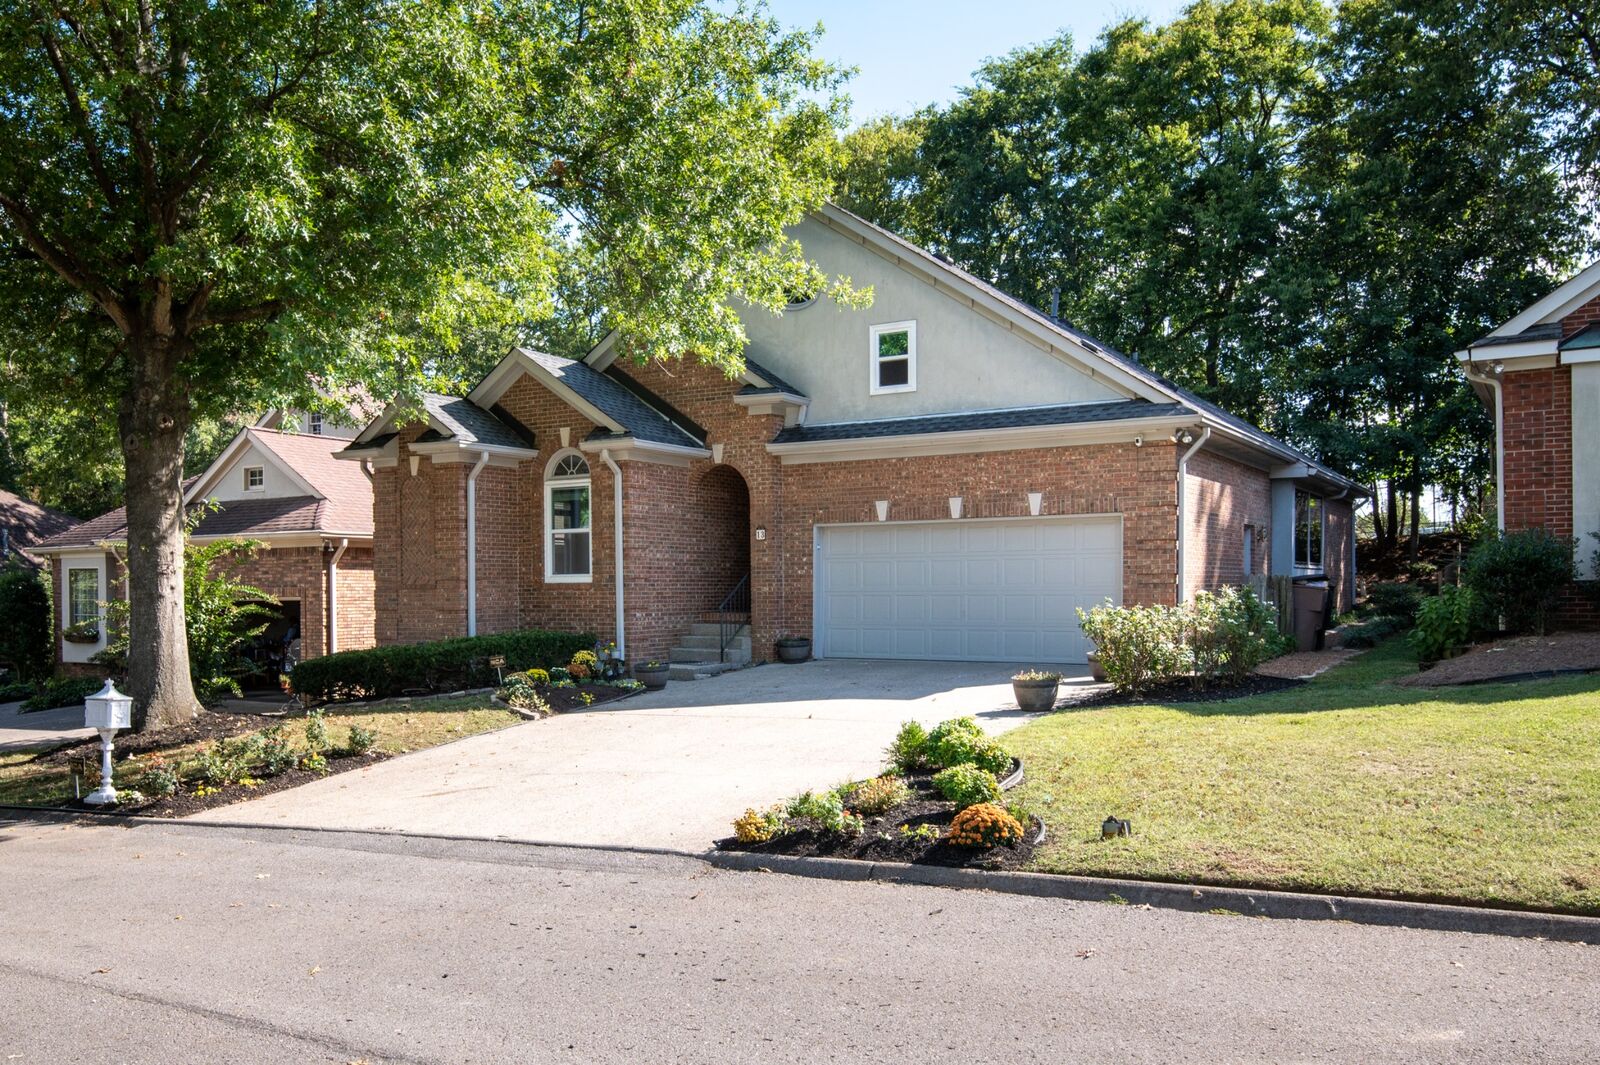
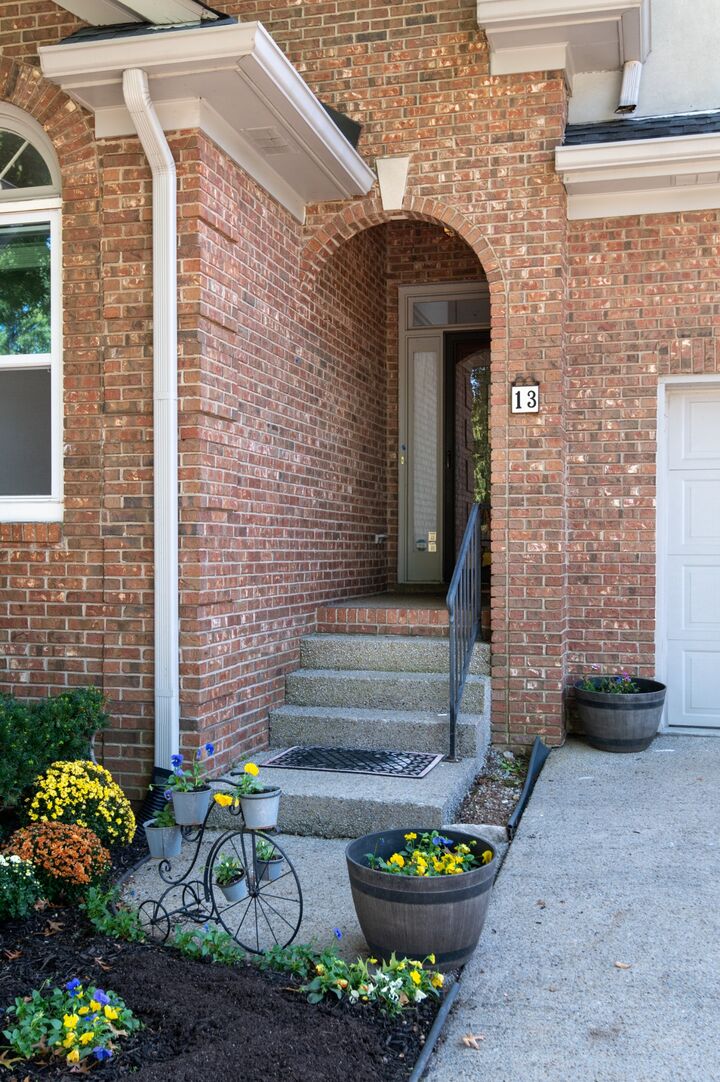
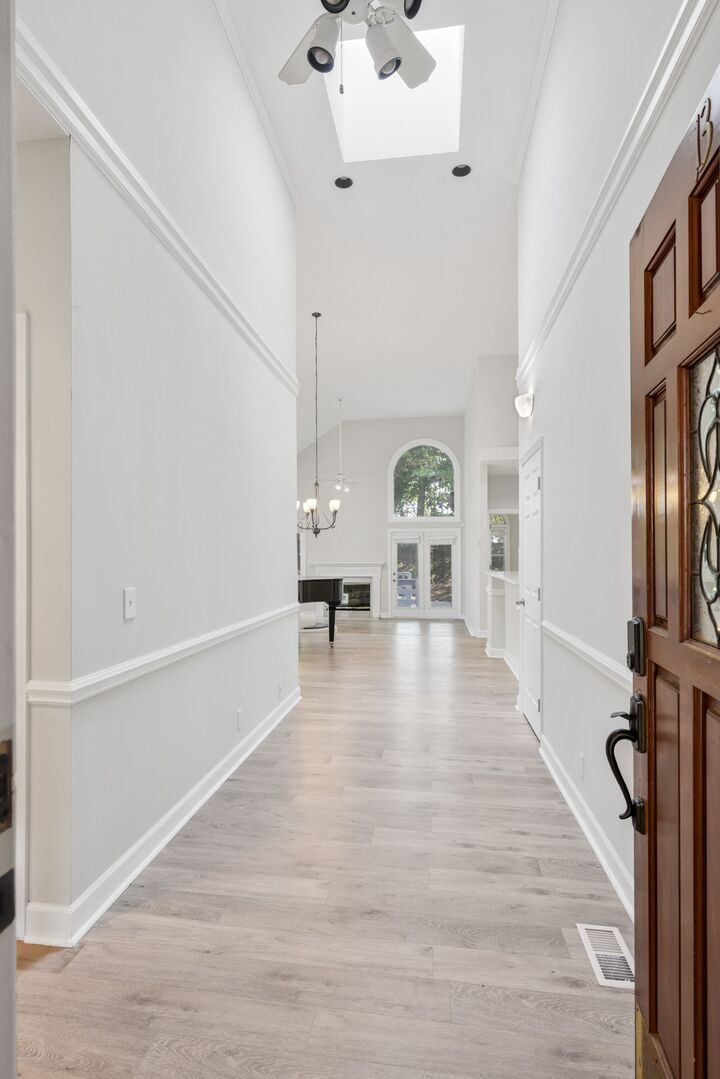
Beautifully remodeled, three bedroom( or four bedroom/up stair bonus room) and two full bathroom single-story all-brick residence, great location, easy access I-65, nearby shopping, school, and hospital. The open layout features soaring vaulted ceilings, abundant natural light, and spacious living areas. newer roof, fully updated kitchen and bathrooms, modern flooring, designer lighting, and new appliances. The expanded bonus room adds 294 square feet of versatile living space, perfect for a fourth bedroom, home office, or media room. Outside, step onto the private double-tiered deck overlooking a serene backyard retreat.neighborhood amenities, including scenic walking trails, a community lake with gazebo, and tennis courts, medical centers, shopping, and dining. Open house will be. Every Saturday from 2:00 PM – 4:00 PM. Realtors and your clients are warmly welcome!. The price is firmed, a neighbor' house sold for 1.25million recently. Back yard will be fenced and landscaped.
MLS #:
RTC3626642
RTC3626642
Taxes
$4,338
$4,338
Lot Size
6,534 SQFT
6,534 SQFT
Type
Single-Family Home
Single-Family Home
Year Built
1987
1987
Style
Contemporary
Contemporary
County
Davidson County
Davidson County
Listed By
Lilly Chen, Reliant Realty ERA Powered
Source
REALTRACS
Last checked Nov 6 2026 at 9:51 PM GMT+0000
REALTRACS
Last checked Nov 6 2026 at 9:51 PM GMT+0000
Bathroom Details
- Full Bathrooms: 2
Interior Features
- Walk-In Closet(s)
- Open Floorplan
- High Ceilings
Subdivision
- Hemmingwood
Heating and Cooling
- Central
- Central Air
Basement Information
- Crawl Space
Homeowners Association Information
- Dues: $425
Flooring
- Tile
- Wood
Exterior Features
- Brick
Utility Information
- Utilities: Water Available
- Sewer: Public Sewer
School Information
- Elementary School: Granbery Elementary
- Middle School: William Henry Oliver Middle
- High School: John Overton Comp High School
Parking
- Garage Door Opener
- Garage Faces Front
Stories
- 1
Living Area
- 2,144 sqft
Location
Disclaimer: Square footage is based on information available to agent, including County records. Information has not been verified by agent and should be verified by buyer.
Based on information submitted to the MLS GRID as of 11/6/2026 21:51. All data is obtained from various sources and may not have been verified by broker or MLS GRID. Supplied Open House Information is subject to change without notice. All information should be independently reviewed and verified for accuracy. Properties may or may not be listed by the office/agent presenting the information.
