

Listing Courtesy of: REALTRACS as distributed by MLS GRID / Listed By: Joshua O'Neill, Reliant Realty ERA Powered
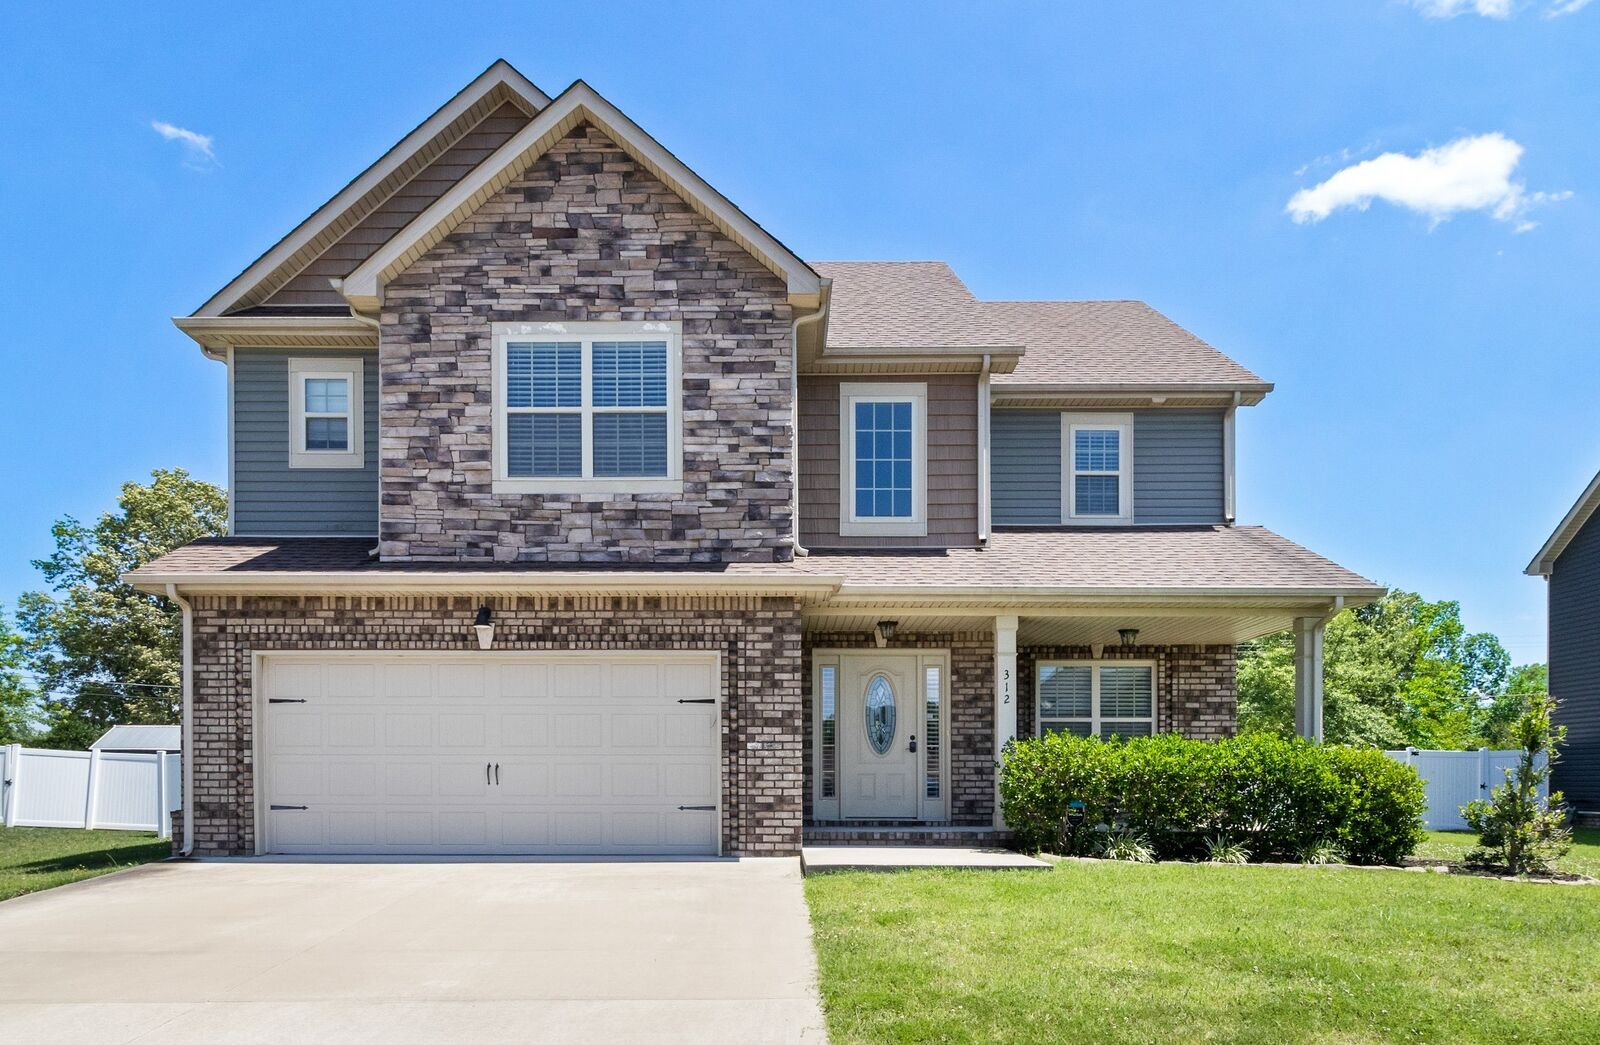
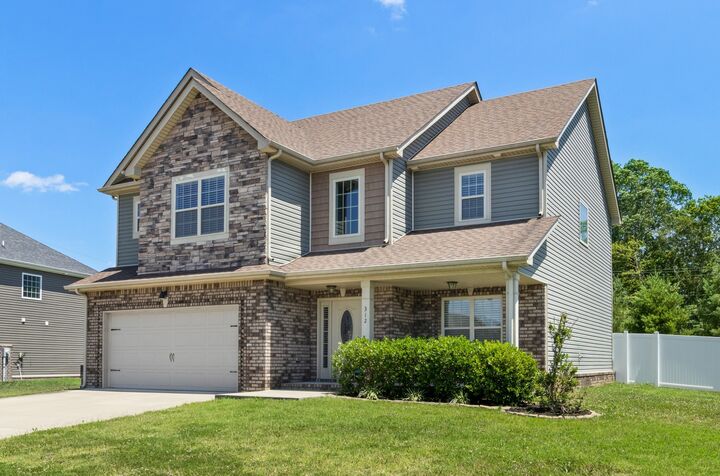
312 Rye Dr Clarksville, TN 37043
Active (46 Days)
$418,000 (USD)
Description
MLS #:
RTC3336218
RTC3336218
Taxes
$2,229
$2,229
Lot Size
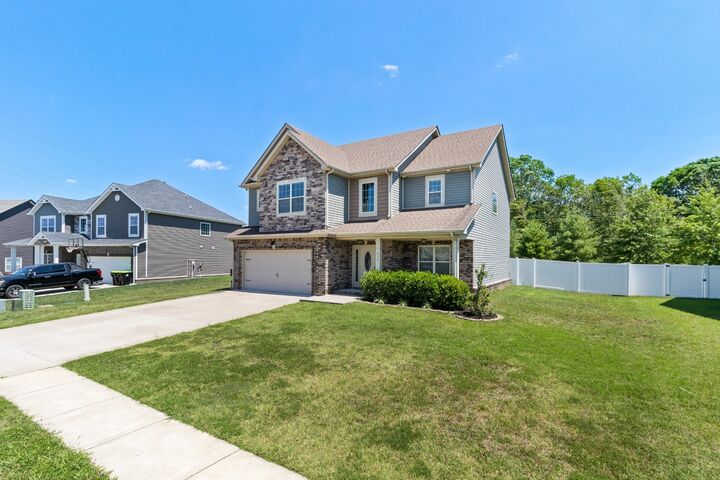
0.3 acres
0.3 acres
Type
Single-Family Home
Single-Family Home
Year Built
2017
2017
Style
Traditional
Traditional
County
Montgomery County
Montgomery County
Listed By
Joshua O'Neill, Reliant Realty ERA Powered
Source
REALTRACS
Last checked Sep 22 2026 at 5:08 AM GMT+0000
REALTRACS
Last checked Sep 22 2026 at 5:08 AM GMT+0000
Bathroom Details
- Full Bathrooms: 2
- Half Bathroom: 1
Interior Features
- Kitchen Island
Subdivision
- Bentley Meadows
Lot Information
- Level
Property Features
- Fireplace: 1
Heating and Cooling
- Central
- Electric
- Central Air
Basement Information
- Crawl Space
Homeowners Association Information
- Dues: $30
Flooring
- Carpet
- Tile
- Wood
Exterior Features
- Brick
- Vinyl Siding
- Stone
- Roof: Asphalt
Utility Information
- Utilities: Electricity Available, Water Available
- Sewer: Public Sewer
School Information
- Elementary School: East Montgomery Elementary
- Middle School: Richview Middle
- High School: Clarksville High
Parking
- Garage Faces Front
Stories
- 2
Living Area
- 2,392 sqft
Location
Disclaimer: Square footage is based on information available to agent, including County records. Information has not been verified by agent and should be verified by buyer.
Based on information submitted to the MLS GRID as of 9/22/2026 05:08. All data is obtained from various sources and may not have been verified by broker or MLS GRID. Supplied Open House Information is subject to change without notice. All information should be independently reviewed and verified for accuracy. Properties may or may not be listed by the office/agent presenting the information.

Step inside to discover a bright, open-concept floor plan featuring a spacious living room that flows seamlessly into the kitchen—creating the ideal space for everyday living and entertaining. A formal dining room provides the perfect setting for holiday gatherings, family dinners, or special occasions.
The private primary suite serves as a relaxing retreat, complete with a generous walk-in closet, dual vanities, and plenty of room to unwind after a long day.
Out back, you'll find an outdoor living space designed for making memories. The fully fenced backyard offers privacy and room to play, while the pergola-covered patio and fire pit create the perfect setting for entertaining friends, roasting marshmallows with the family, or simply enjoying a quiet Tennessee evening.
Conveniently located in the desirable Sango community, Bentley Meadows offers a welcoming neighborhood atmosphere with easy access to top-rated schools, shopping, dining, and everything Clarksville has to offer.
If you've been searching for a home that combines spacious living, modern convenience, and exceptional outdoor entertaining space, this is one you won't want to miss. Schedule your private showing today!