

Listing Courtesy of: REALTRACS as distributed by MLS GRID / Listed By: Renee Morgan, Reliant Realty ERA Powered
1510 Demonbreun St 807 Nashville, TN 37203
Active (6 Days)
$415,000 (USD)
Description
MLS #:
RTC3630246
RTC3630246
Taxes
$2,759
$2,759
Lot Size
871 SQFT
871 SQFT
Type
Condo
Condo
Year Built
2009
2009
Views
City
City
County
Davidson County
Davidson County
Listed By
Renee Morgan, Reliant Realty ERA Powered
Source
REALTRACS
Last checked Nov 6 2026 at 10:51 PM GMT+0000
REALTRACS
Last checked Nov 6 2026 at 10:51 PM GMT+0000
Bathroom Details
- Full Bathroom: 1
Interior Features
- High Speed Internet
Subdivision
- Rhythm At Music Row
Property Features
- Fireplace: 1
Heating and Cooling
- Electric
Pool Information
- In Ground
Homeowners Association Information
- Dues: $410
Flooring
- Laminate
- Concrete
Exterior Features
- Other
Utility Information
- Utilities: Electricity Available, Water Available, Cable Connected
- Sewer: Public Sewer
- Energy: Windows
School Information
- Elementary School: Eakin Elementary
- Middle School: West End Middle School
- High School: Hillsboro Comp High School
Parking
- Assigned
- Unassigned
- Alley Access
Stories
- 1
Living Area
- 785 sqft
Location
Disclaimer: Square footage is based on information available to agent, including County records. Information has not been verified by agent and should be verified by buyer.
Based on information submitted to the MLS GRID as of 11/6/2026 22:51. All data is obtained from various sources and may not have been verified by broker or MLS GRID. Supplied Open House Information is subject to change without notice. All information should be independently reviewed and verified for accuracy. Properties may or may not be listed by the office/agent presenting the information.

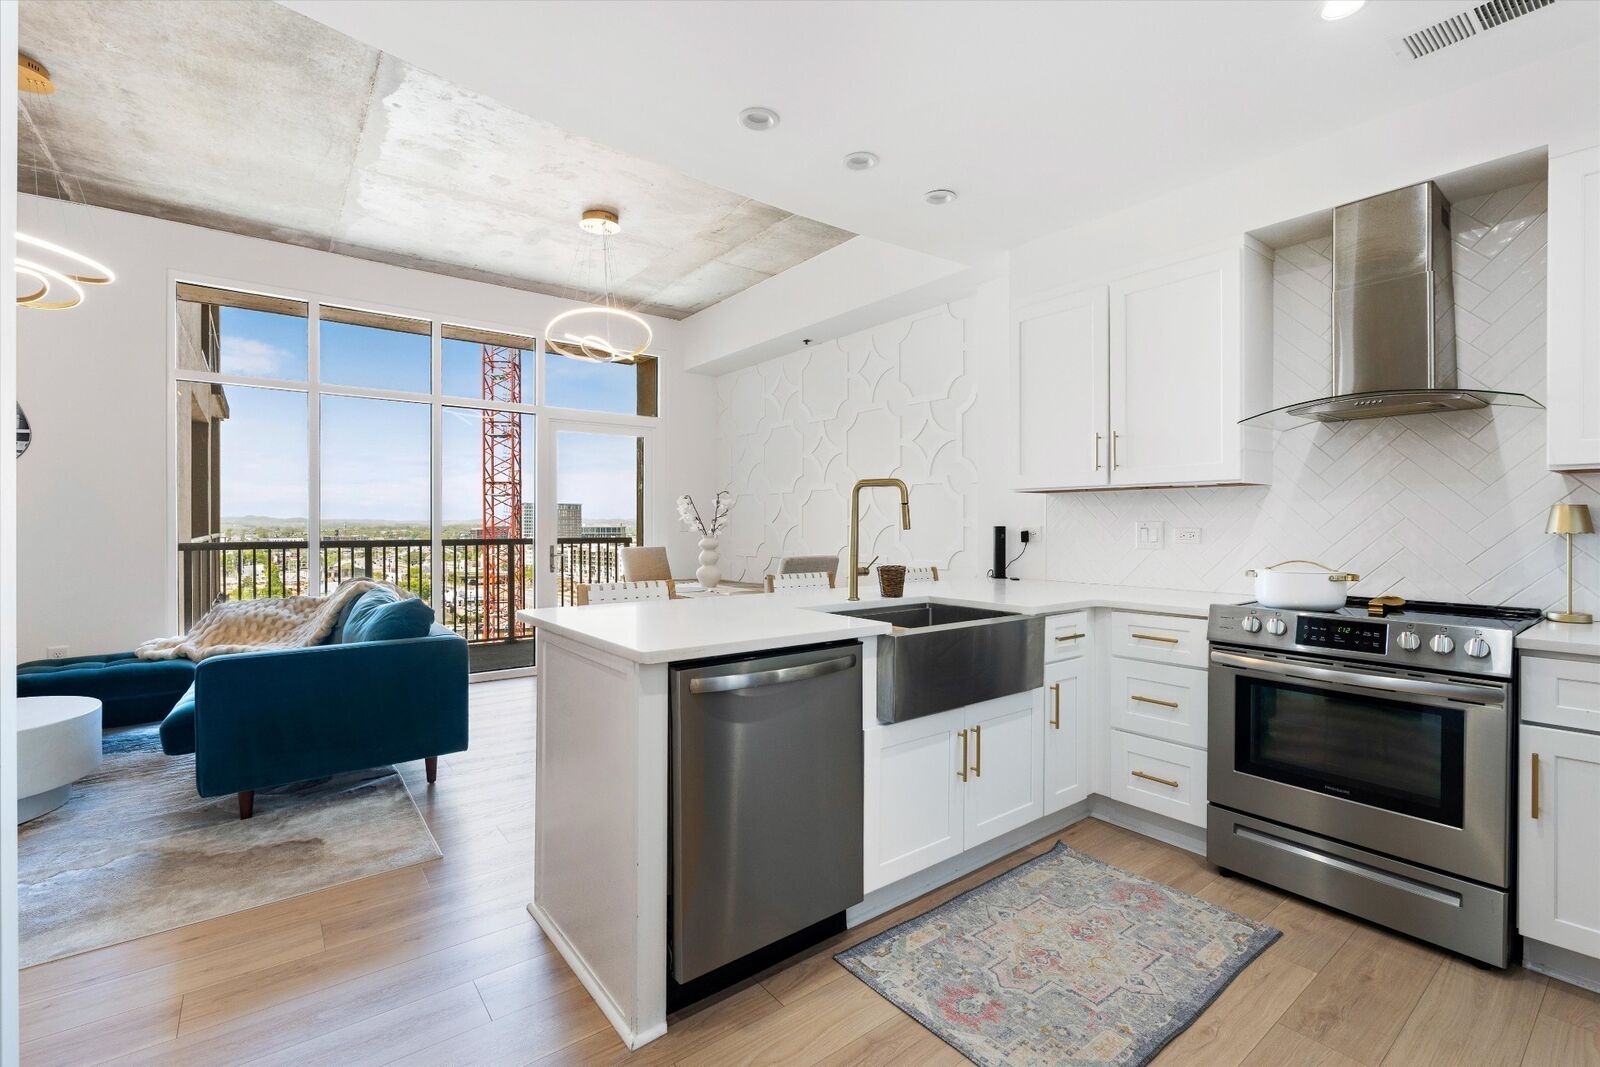
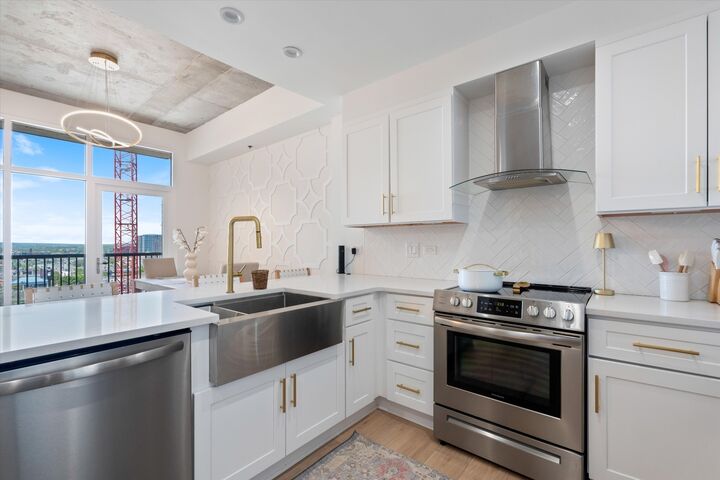
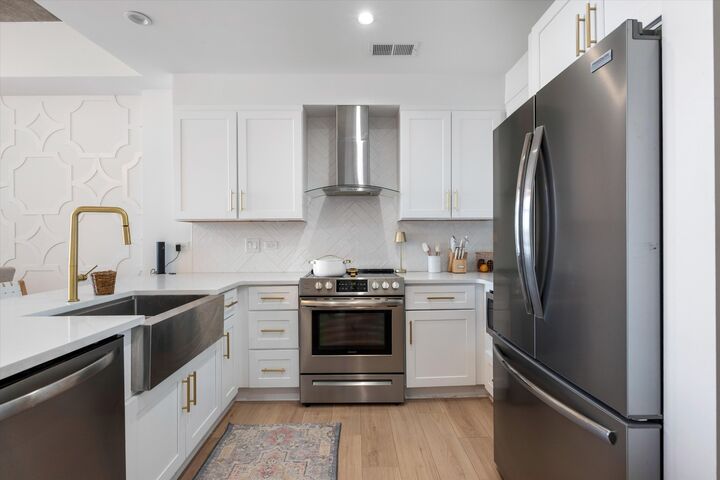
This thoughtfully redesigned one-bedroom, one-bath condo features an open floor plan and a custom kitchen with white cabinetry, quartz countertops, stainless steel appliances, a slide-in range, stainless vent hood, and designer backsplash. A beverage center with wine refrigerator and white oak shelving makes entertaining effortless. Luxury vinyl plank flooring, designer lighting, and a striking accent wall with a sleek linear fireplace create a polished, inviting interior.
The spa-inspired bathroom features a frameless glass shower, custom vanity, and illuminated mirror. A custom walk-in closet adds practical storage, while the included Samsung stackable washer and dryer and dedicated parking space #24 complete the move-in-ready package.
Enjoy resort-style amenities including a pool, hot tub, fitness center, coffee and business center, and outdoor grilling and entertaining spaces with Nashville skyline views. Restaurants, coffee shops, boutiques, nightlife, Whole Foods, and Turnip Truck are nearby, with convenient access to I-40 and I-65.
Whether you’re looking for a full-time home or a Nashville getaway, this extensively renovated condo offers standout finishes, everyday convenience, and compelling value in a sought-after location. Move in and start enjoying city living—the remodeling is already done. Full renovation details are available in the attached documents.